
Kitchen Remodeling in Portland, Oregon
The kitchen is where your house works hardest. We plan and build remodels around how you cook, so the finished room feels easy to use.
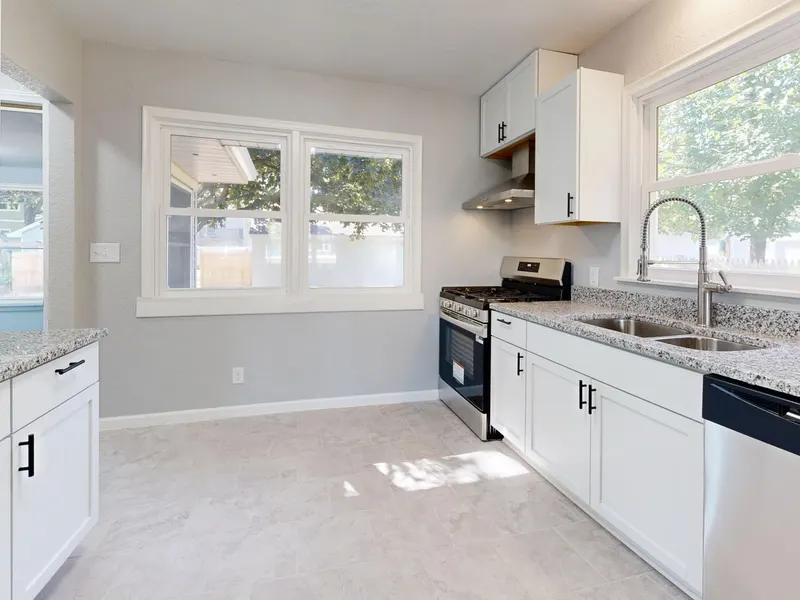
A kitchen remodel touches more trades than almost any other project in a house: demolition, framing, electrical, plumbing, drywall, flooring, cabinets, counters, backsplash, lighting and paint. The sequence matters, because a countertop template cannot be taken until cabinets are set, and flooring has to go in before or after cabinets depending on the plan. Our job is to keep that sequence smooth.
Portland-area kitchens range from compact bungalow galleys built a century ago to larger 1970s layouts closed off from the living room. Older kitchens often hide surprises: wiring that predates modern loads, plumbing in the wrong wall, floors that slope toward the old sink. We open the walls carefully and tell you what we find before it changes the budget.
We start by understanding how you cook and who uses the kitchen, then design around that: where prep happens, how doors swing, where the trash and recycling live and how much counter you really need next to the stove. From there we build a written scope, order materials with lead times in mind and keep the work moving.
Signs your kitchen is ready for a remodel
- Cabinet doors sag, drawers stick or the boxes are water-damaged near the sink
- There is not enough counter space or storage for how you actually cook
- The layout forces you to cross the room for basic tasks
- Countertops are chipped, stained or laminate is peeling at the edges
- Outdated lighting leaves work areas dim, or outlets are sparse and ungrounded
How a kitchen remodel unfolds
- Plan the layout and scopeWe walk the space with you, talk through the layout, appliances and finishes and put the scope and schedule in writing.
- Order materials and demoCabinets, counters and flooring are ordered early to avoid delays, then the old kitchen is carefully removed.
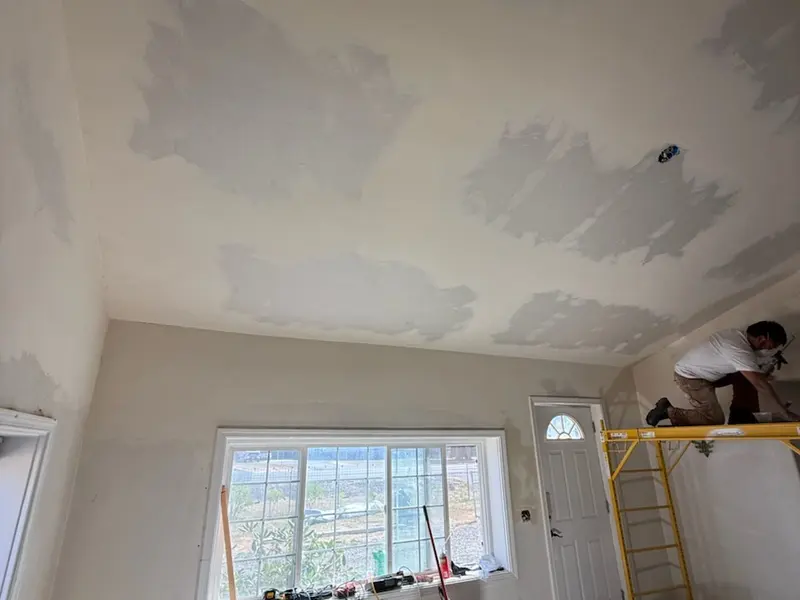
- Rough work and wallsFraming, plumbing and electrical changes are completed, then drywall is hung, finished and primed.
- Install and finishFlooring, cabinets, counters, backsplash, fixtures and lighting go in, followed by paint, final touch-ups and a walkthrough.
What drives the cost of a kitchen remodel
Kitchens vary more than almost any other project. We quote in writing after a walkthrough.
Why Frank General Contractor for your kitchen
- One crew handles framing, drywall, flooring and finishes, so rooms are not left half-done between trades
- We explain what we find behind the walls before it affects your budget
- You get a written scope and schedule, and one phone number for questions
We remodel kitchens in Portland, Salem and Gervais. Planning a bigger project? See our remodeling services and bathroom remodeling.
Questions about kitchen remodeling
How long does a kitchen remodel take?
Can I use my kitchen during the remodel?
Do I need a permit to remodel my kitchen?
Is it better to replace or reface cabinets?
When should I order countertops?
Request a Free Kitchen Remodeling Quote
Tell us about your kitchen and what you would like to change. We will schedule a walkthrough and send a written quote.