Framing in Salem, Oregon
Everything in a house depends on its frame. We frame walls, floors and roofs that are square, plumb and ready for inspection.
Framing is the skeleton of a building, and every later trade depends on its accuracy. Drywall hangs flat only if studs are straight, doors swing true only if openings are plumb and roofing lies right only if rafters are set at the right spacing and pitch. Mistakes in framing are expensive to fix once finishes go on, which is why it pays to hire carefully.
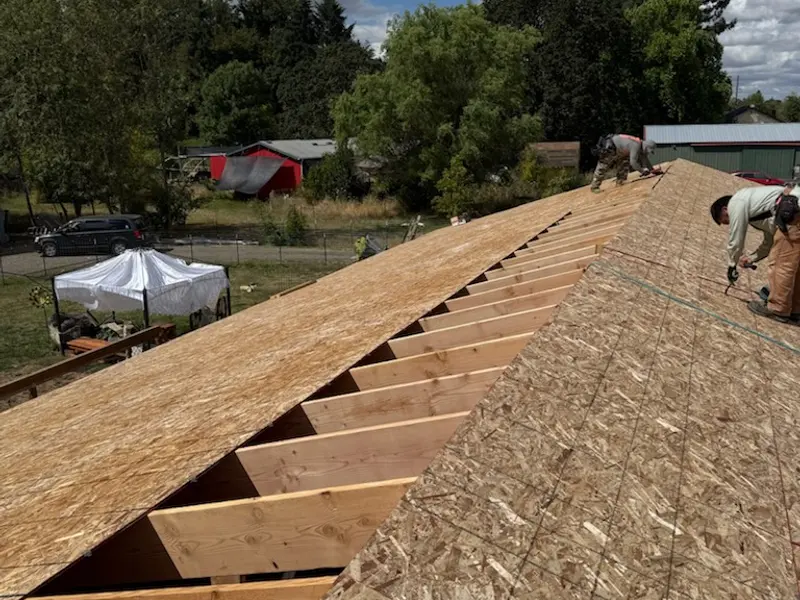
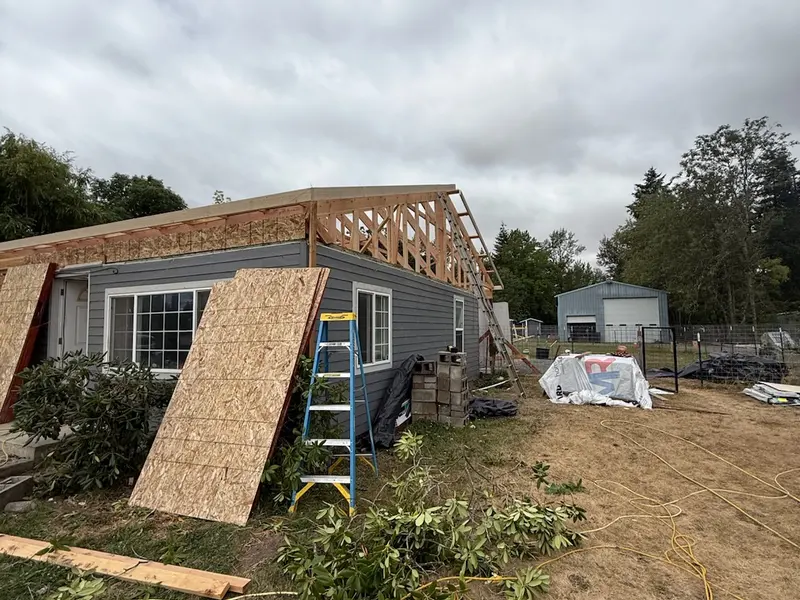
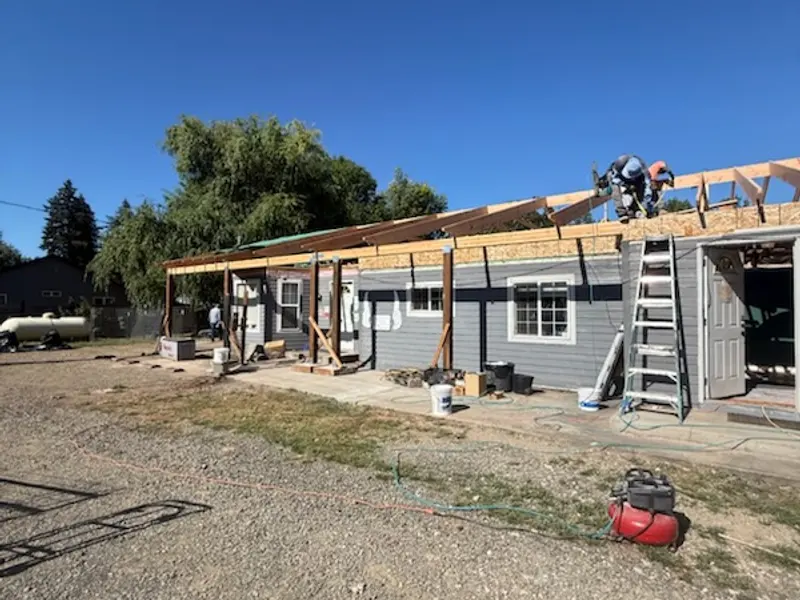
We frame new walls for additions and remodels, build floor systems, set headers over openings and construct roof structures. Our recent work includes rafters and sheathing going onto a single-story home, with sheathing laid across the roof deck and a covered porch frame extending along the front. Exposed lumber and OSB can get wet in an Oregon rainstorm, so we work to get the structure sheathed and covered quickly.
Framing work in Oregon is typically inspected by the local building department before it is covered, so we frame with those inspections in mind. If you are removing or altering a wall, we also check whether it is load-bearing, because the answer changes how the work is done.
When you need a framing contractor
- You are building an addition, porch, garage or other new structure
- You want to open a wall or move a doorway and need headers and supports done right
- Floors are sagging or bouncing, or rafters are sagging, pointing to structural problems
- Rot or termite damage has weakened studs, joists or rafters
- A remodel calls for new partition walls, soffits or blocking
How we frame a structure
- Review plans and layoutWe confirm dimensions and framing details against plans, then mark wall locations and openings.
- Build floors and wallsFloor systems are built flat and level, then walls are framed, squared and plumbed with headers sized for the loads above.
- Set the roof structureRafters or trusses are set to the right pitch and spacing, braced and tied into the walls.
- Sheath, protect and inspectSheathing goes on, the structure is covered against rain and the framing is ready for inspection before insulation and drywall.
What drives the cost of framing
Framing quotes depend on the plans and the site. These are the biggest variables.
Why choose Frank General Contractor for framing
- We frame for the whole project, from foundation to roof, so details line up with later trades
- Structures are sheathed and covered quickly to protect lumber from the Oregon rain
- We check whether walls are load-bearing before cutting, and plan the support accordingly
We frame in Gervais, Salem, Portland and surrounding areas. Framing often goes with a home addition.
Questions about framing
What is the difference between stick framing and trusses?
Do framing inspections happen in Oregon?
Can I remove a wall in my house?
How do you protect lumber from rain?
Can you repair damaged framing?
Related additions, framing & demolition services
Request a Free Framing Quote
Tell us about the project and send plans if you have them. We will follow up with a written quote.