Home Addition Contractor in Salem, Oregon & Nearby
Need more room? We frame, tie in and finish additions that look like they were always part of the house.
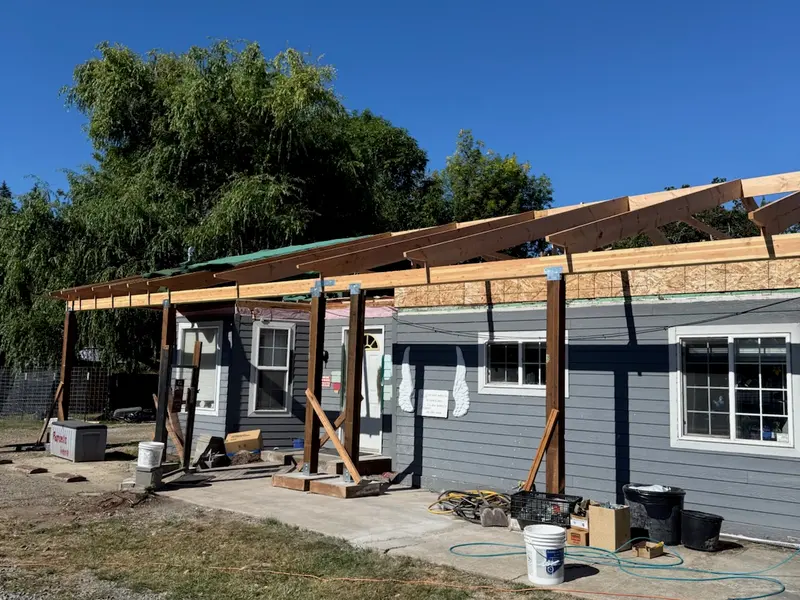
An addition is the most demanding thing a general contractor builds on an existing house. The new structure has to meet the old one at the foundation, the walls and, above all, the roof, where two rooflines must shed water together without a leak at the join. It also has to carry utilities: electrical, heating and cooling ducts, and sometimes plumbing.
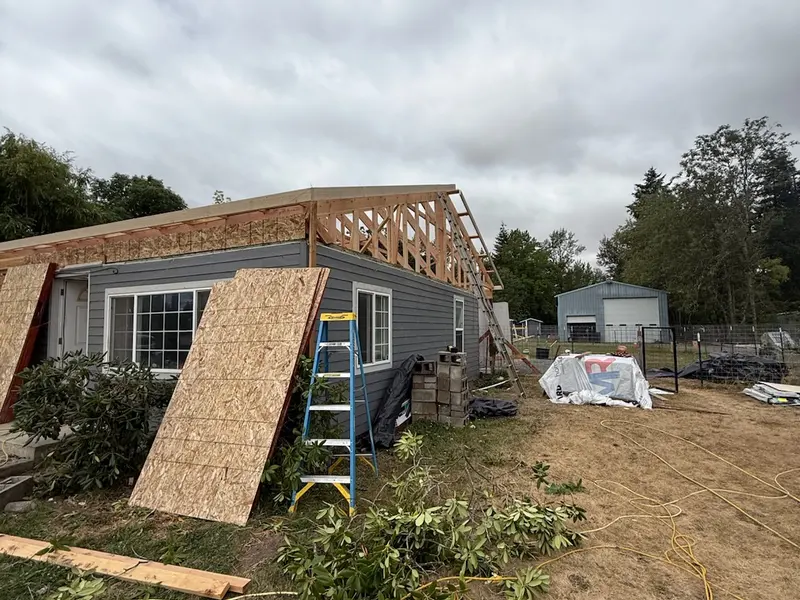
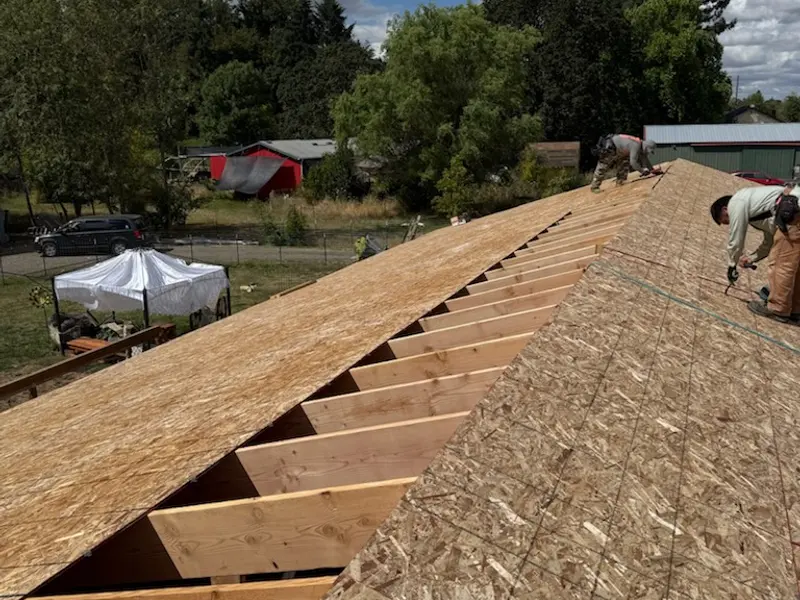
Framing is where the plan becomes real. Walls have to be square and plumb, floors flat and headers sized for the loads above. We have framed roof structures and porch extensions on single-story homes, and we know the sequence: demolition and prep, layout, framing, roof and sheathing, windows and doors, then weather protection so the building is dry before the interior work begins.
In the Willamette Valley, many additions are modest and practical: an extra bedroom for a growing family, a covered porch, a utility room or a space for an in-law. Whatever you are planning, we will talk through your goals, the structural realities and a rough path to permits, then give you a written quote.
Addition and framing services
Additions and framing go hand in hand: a good addition is only as good as the frame beneath it.
How we approach structural work
Start with the plan and the permit
Additions need drawings and approvals. We help you understand what is required before the first stud goes up.
Tie-ins done carefully
The roof, wall and foundation connections between old and new are where leaks and cracks start, so they get extra attention.
Dry and protected during construction
We get the shell closed in quickly and keep it covered, which matters in a region where rain can arrive any month.
Additions, Framing & Demolition questions, answered
How much does a home addition cost?
Will I need an architect or drawings for an addition?
How long does an addition take?
Can you also handle demolition before the build?
Do you work with other trades?
Plan Your Addition with a Free Quote
Share what you want to build and where. We will schedule a visit and talk through the next steps.