Home Additions in Salem, Oregon
Add a bedroom, a living space or a covered porch without moving. We build additions that look like they were always part of the house.
Adding on is often the smartest alternative to moving. You keep your neighborhood, your schools and your mortgage rate while gaining the space you need. The challenge is that an addition has to be built against an existing house that has its own foundation, rooflines, wiring, ducts and quirks, and every connection between old and new is a chance for something to go wrong if it is not planned.
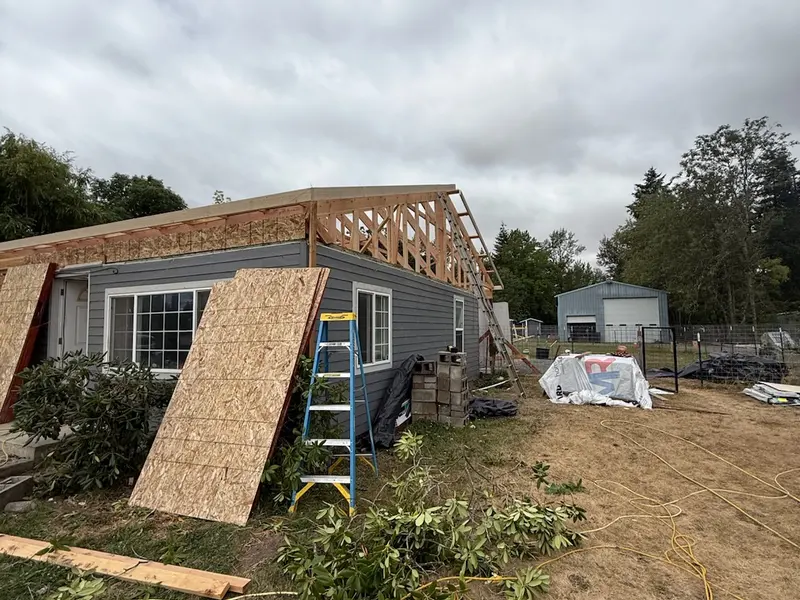
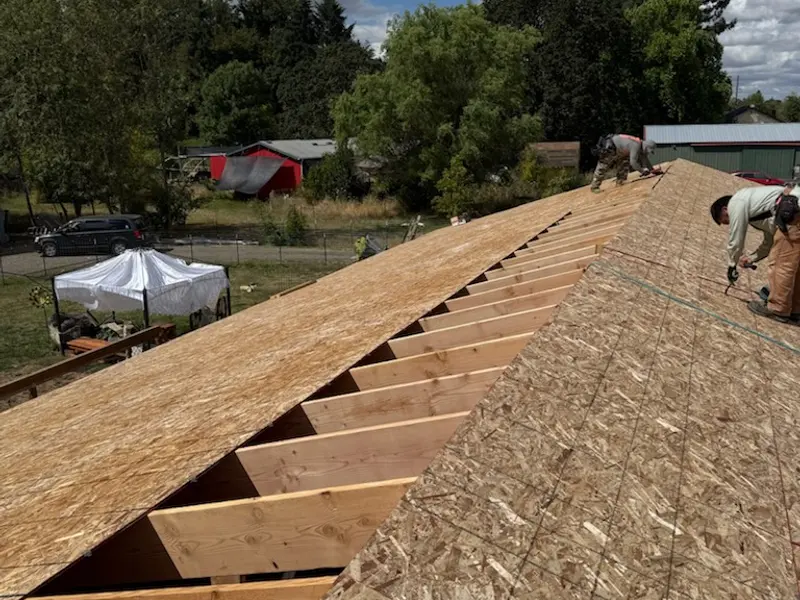
Our additions begin with a conversation: what is the room for, how will it connect to the rest of the house and what do the lot, setbacks and permits allow. In the Willamette Valley, many homes sit on crawlspace foundations, which affects how a new footing and floor frame tie in. From there we plan framing, roof structure, windows, insulation and ducts. Photos from our recent work show a single-story addition with new roof trusses going on, sheathing and ductwork in place before the roof was closed in.
A well-built addition should not announce itself. Siding, trim, roofing and window styles should match the original so the finished house reads as one design, and that is the standard we aim for.
Signs an addition may be right for you
- Your household has outgrown its bedrooms or living areas, but you love your location
- You want a covered porch, sunroom or mudroom that extends living space
- A family member needs a private space, such as an in-law suite or a home office
- Your lot has room to grow within local setback and coverage rules
- The cost of moving, including agent fees and a new loan, outweighs building on
How a home addition gets built
- Concept, budget and feasibilityWe talk through your goals, check the lot and discuss budget, design and likely permit requirements.
- Plans and permitsDrawings are prepared, permits are filed with your local building department and a schedule is set.
- Foundation, framing and roofWe build the foundation and floor, frame the walls and roof and tie the new structure into the old.
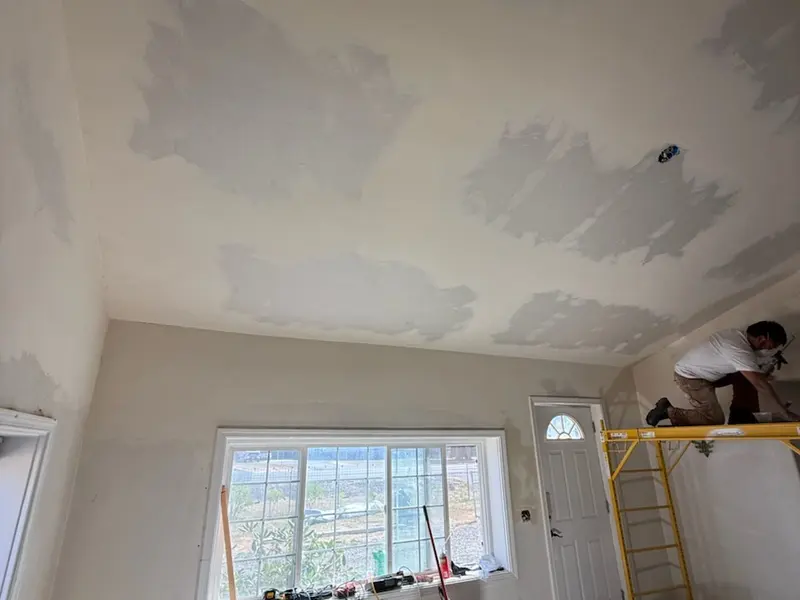
- Close-in and finishWindows, siding and roofing make the shell weathertight, then insulation, drywall, flooring, trim, paint and fixtures finish the interior.
What drives the cost of a home addition
Additions vary widely. We give a written quote after we know the design and scope.
Why choose Frank General Contractor for your addition
- Framing, roofing, drywall, flooring and finishes are all handled by one crew
- Roof and wall tie-ins get extra care because they decide whether an addition leaks
- We explain permits and plan requirements in plain language before work starts
We build additions in Gervais, Salem, Portland and nearby. Learn more about our framing work.
Questions about home additions
Do I need a permit for a home addition?
How long does an addition take to build?
Will my heating and cooling work for the new space?
Can an addition match my existing house?
Can I live in my home during construction?
Plan Your Addition with a Free Quote
Share your idea and your address. We will schedule a visit and talk through your options.