
Flooring Installation in Salem, Oregon
You picked the floor. Now it has to go down flat, tight and tidy. We handle the whole install, including trim, doors and transitions.
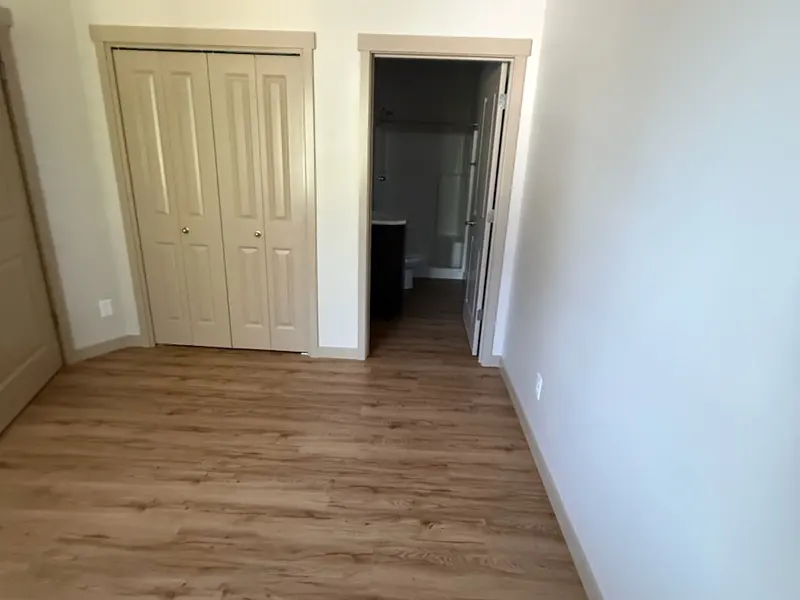
Installation is where a floor either looks like a showroom or shows every mistake. Planks that are not staggered correctly, gaps at the walls, doors that no longer close and transitions that trip people are all installation problems, not product problems. The difference is in the details of the work, and that is what this page is about.
On a whole-house install, the sequence matters. Rooms are emptied or worked in phases, old flooring is removed and the subfloor is checked, then flooring is laid from the longest visible wall so lines look straight from the entry. Door jambs are trimmed so planks slide underneath, baseboards are removed and reset or replaced and transitions are set where rooms meet hallways and different floor types.
We recently installed plank flooring through a hallway and into bedrooms with matching door casings, which is the kind of tied-together result homeowners remember. If you have a house with multiple rooms and doors on one level, we plan the whole run together so the floor flows from space to space.
When a professional install pays off
- You are covering multiple connected rooms and need the lines to match through doorways
- Your subfloor has dips, humps or squeaks that need to be corrected first
- You want baseboards, shoe molding and door trim handled in the same visit
- You have stairs, closets or odd angles that make DIY layout difficult
- You are upgrading before a sale or a move-in and cannot afford delays
How we install your new floor
- Measure and plan the layoutWe confirm square footage, plan the starting wall and decide where seams and transitions will fall.
- Remove and prepOld flooring and baseboards come up, the subfloor is cleaned and leveled and underlayment is laid if needed.
- Install plank by plankPlanks or tiles are laid with proper expansion gaps and staggered seams, trimming door jambs and fitting around obstacles.
- Trim, transitions and cleanupBaseboards and thresholds go on, nail holes are filled and the rooms are vacuumed and left ready for furniture.
What affects installation cost
Installation is priced separately from the material. These are the main drivers of labor.
Why choose Frank General Contractor for flooring installation
- We install the trim and doors around the floor as part of the job, not as an afterthought
- Subfloor problems get fixed before covering, so your floor does not squeak or lift
- You get a tidy site and a final walkthrough before we call the job done
We install flooring in Salem, Gervais and nearby. Still choosing a material? See our flooring options.
Questions about flooring installation
How long does it take to install flooring in a whole house?
Do I need to move all my furniture?
Should the flooring acclimate before installation?
Why do you remove baseboards?
Will the new floor be level?
Get a Free Flooring Installation Quote
Tell us how many rooms and what flooring you have chosen. We will schedule a visit and send a written quote.